
Screw Jack for Inspection: Precision Layout Support for Surface Plates and CMM Setups
Quick Answer: A screw jack for inspection (MEW's quality layout jack, SKU CES-QSJ-50) is a precision height-support element with a vee-rolled spindle thread, used to hold a component in a stable, repeatable position on a surface plate or CMM table during dimensional measurement. It is used in quality labs, inspection rooms, and toolroom metrology setups — not on a machine table during cutting. Best suited for granite surface plates, CMM fixtures, and layout/marking work across aerospace, automotive, and general metrology environments. Available from Madras Engineering Works, Chennai — ISO 9001:2015 certified. Enquiry: enquiry@madrasengg.com
An inspection result is only as good as the support under the part. If a component rocks, tilts, or settles even slightly on the surface plate while a CMM probe or height gauge is taking readings, the numbers it produces are wrong — and a good part gets rejected, or a bad one gets passed. This is the exact failure mode a screw jack for inspection is built to eliminate: stable, vibration-free, height-adjustable support that holds a component's position through the entire measurement cycle. Madras Engineering Works (MEW) is a Chennai-based ISO 9001:2015 certified supplier of workholding components, fasteners, clamping kits, and CNC machining accessories. Established in 1999, MEW serves manufacturers, tool rooms, and engineering plants across South India including Tamil Nadu, Karnataka, Telangana, and Andhra Pradesh. MEW is an authorised TVS fastener dealer and holds MSME registration (UDYAM-TN-02-0158983). Here is everything you need to know.
What Is a Quality Layout Screw Jack?
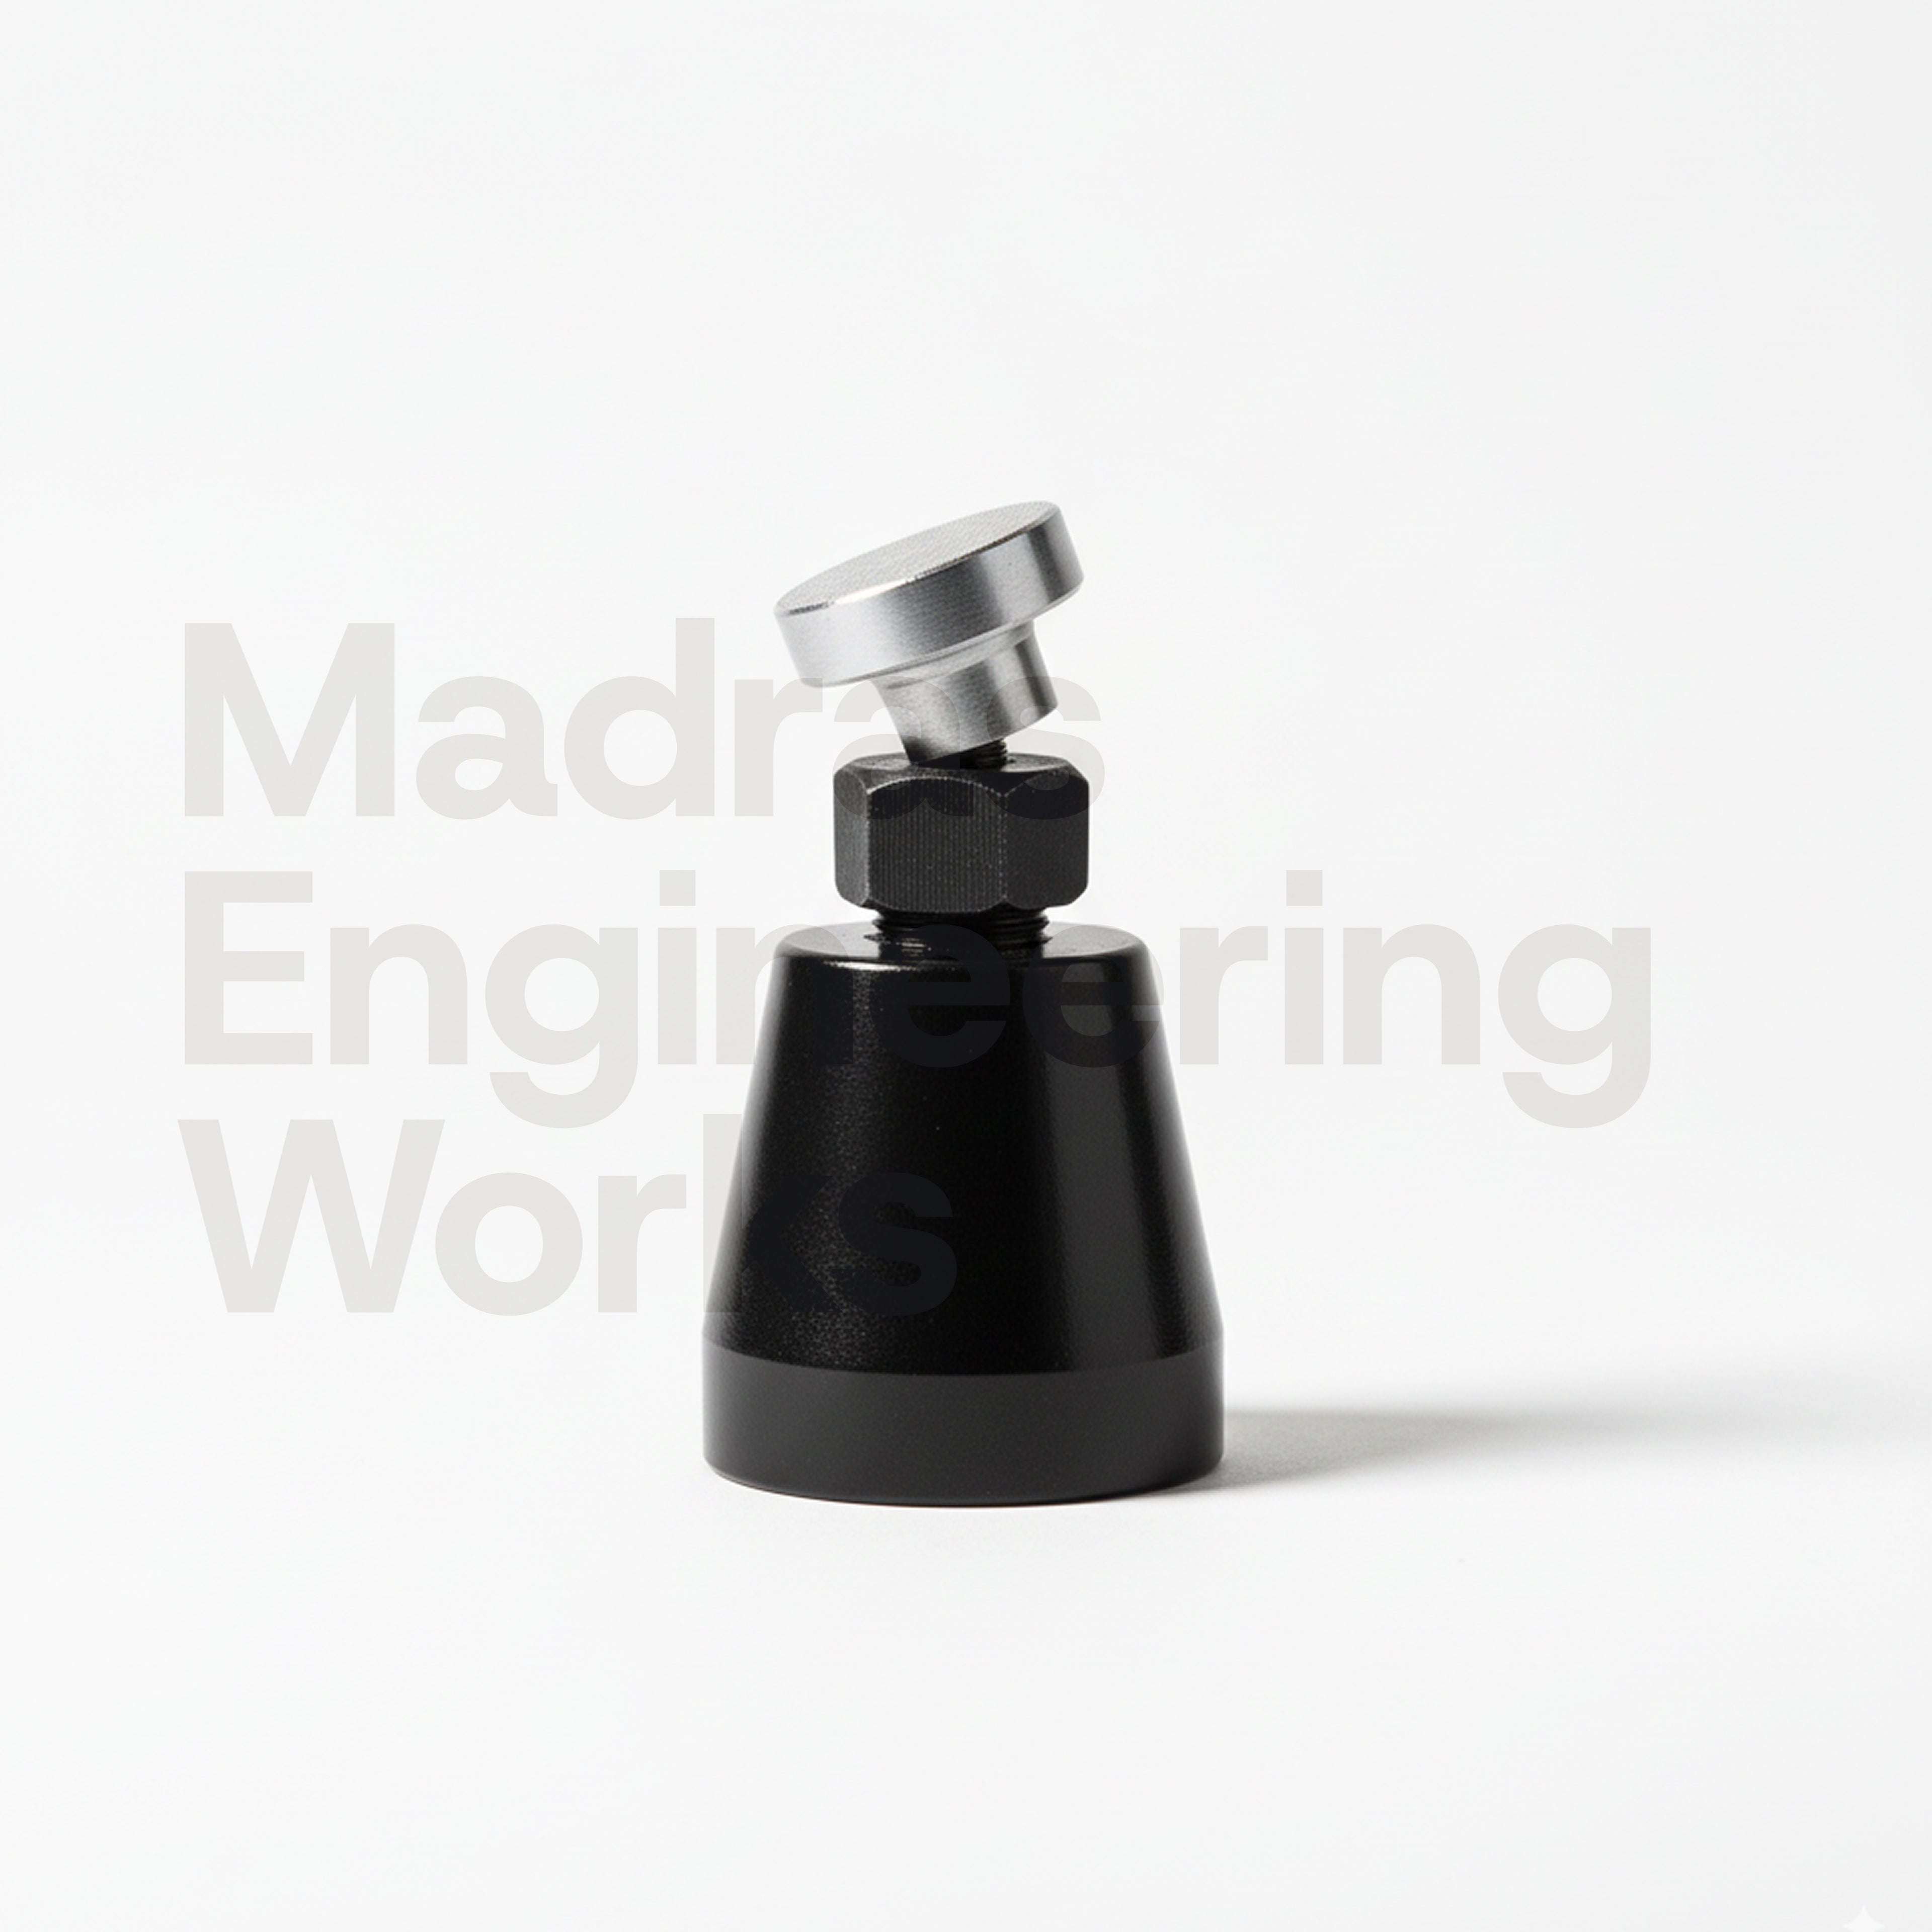
The MEW quality layout screw jack (CES-QSJ-50) is a precision screw jack built specifically for quality control and layout applications. The body, spindle, and locknut are made from medium carbon steel, heat treated and blackened for wear resistance and corrosion protection. The spindle uses a vee-rolled thread — a fine thread form chosen for precise, controllable height adjustment rather than resistance to cutting-force vibration.
Mechanically, it works like any screw jack: the knurled collar turns the spindle in or out to raise or lower the contact point to the exact support height needed. What differs is the environment. This jack sits under a component on a surface plate or CMM table while a probe or gauge takes a reading — a static condition, no cutting force involved. MEW supplies it as a graduated set of four sizes with knurled adjustment collars, so a toolroom can match jack height to the support point without shimming.
Where Is It Used?
The quality layout jack is a fixture and inspection-room component, not a machine-table accessory. Typical placements:
- Quality laboratories and inspection rooms — supporting components during first-article and in-process inspection
- CMM setups — stable height support under a part while the probe cycles through a measurement program
- Surface plate layout and marking work — holding a component steady while dimensions are scribed or transferred
- Toolroom inspection benches — supporting castings, forgings, or machined parts during dimensional checks before sign-off
- Metrology environments across aerospace, automotive, and general manufacturing tool rooms in Chennai and across South India
Best Suited For
Use the table below to match the jack to the inspection surface or setup:
| Application | Recommended? | Notes |
|---|---|---|
| Granite surface plate layout/marking | Yes | Non-marring contact, compatible with standard granite surface plates |
| CMM table inspection fixtures | Yes | Vee-rolled thread gives fine height control for precise probe access |
| Toolroom dimensional inspection benches | Yes | Repeatable support point for gauge and height-stand checks |
| First-article and batch inspection setups | Yes | Consistent height support reduces part-to-part measurement variation |
| Live milling/turning operation (supporting a workpiece under cutting force) | No | Use a trapezoidal-thread machining screw jack instead — see comparison below |
| Heavy sustained vibration environments (production line, press shop floor) | No | Vee thread is not self-retaining under sustained mechanical vibration; not intended for this duty |
The Problem It Solves
Unstable support during inspection is a documented cause of measurement error. Metrology fixturing literature is consistent on this point: how a part is held during inspection affects accuracy and repeatability as much as the CMM or gauge itself, and fixtures must be stable and rigid enough to resist movement or vibration through the measurement cycle. Large positioning discrepancies at the support point lead directly to unnecessary rejections and unreliable metrology data — a part within tolerance gets scrapped because the fixture, not the part, moved (CMM Quarterly; Verus Metrology).
Surface plates rely on correctly designed pedestal or leveling-jack support to hold their calibrated flatness (Sarkinen Calibrating) — the same principle of rigid, non-shifting support applies one level down, to the component sitting on the plate. A wobbly, improvised support — a stack of parallels, a hand-packed shim, a jack borrowed from the machining side of the shop — introduces exactly this kind of drift. The familiar result: a component gets re-measured two or three times because the first reading "didn't look right," or a good part fails inspection for a fault that was never really there.
Quality Layout Screw Jack vs Standard Machining Screw Jack — What's Actually Different
These two jacks look similar and are easy to mix up in a busy toolroom, but they are built for opposite conditions.
- Thread form: The layout jack (CES-QSJ-50) uses a vee-rolled thread for fine height adjustment. MEW's machining jacks (flat-head, swivel-head, conical-head range) use trapezoidal threads, self-retaining under cutting vibration.
- Environment: The layout jack is for a static inspection surface — no cutting force involved. Machining jacks hold a workpiece while a cutter is actively removing material.
- What "failure" looks like: On a machining jack, the spindle backs off under vibration and the part loses support mid-cut — chatter or a scrapped part. On a layout jack, failure means positional drift during measurement — a false accept or false reject.
- Never interchange them. Do not use CES-QSJ-50 during a live cutting operation, and do not rely on a trapezoidal machining jack for the fine positional control inspection needs. See MEW's screw jack for milling machine guide and screw jack type overview.
Not sure which jack your setup needs — layout or machining? WhatsApp us a photo of your fixture at +91 95143 73702 and we'll confirm the right type.
Technical Specifications
- SKU: CES-QSJ-50
- Type: Screw Jack — Quality Layout / Precision Support Jack
- Material: Body, spindle, and locknut — medium carbon steel, heat treated and blackened
- Thread type: Vee Rolled
- Adjustment: Knurled collar, fine incremental height control
- Supplied configuration: Set of 4 graduated sizes (as photographed in MEW's catalogue)
- Surface compatibility: Standard granite surface plates, CMM tables, inspection fixture plates
- Recommended environment: Static inspection and layout only — not for live machining support
- Load rating / height range: [VERIFY] — confirm exact figures against the current MEW product sheet before quoting numeric load or height specifications
As of 2026, this is MEW's current specification for the quality layout screw jack. ISO 9001:2015 certified quality management governs how MEW sources, inspects, and dispatches every unit from Chennai.
Frequently Asked Questions
What is a screw jack for inspection used for?
It provides stable, height-adjustable support to a component while it is measured on a surface plate, CMM table, or inspection fixture — holding position through the cycle so the probe or gauge records the true dimension. Available from Madras Engineering Works, Chennai — enquiry@madrasengg.com
What is the difference between a quality layout screw jack and a machining screw jack?
The layout jack (CES-QSJ-50) uses a vee-rolled thread for fine positional adjustment on a static inspection surface. A machining screw jack uses a trapezoidal thread that stays self-retaining under cutting vibration while supporting a workpiece during cutting. Not interchangeable — see MEW's screw jack for milling machine guide. Available from Madras Engineering Works, Chennai — enquiry@madrasengg.com
Why does an unstable support cause false rejections during CMM inspection?
How a part is held affects measurement accuracy as much as the CMM itself. If the support shifts, rocks, or settles mid-cycle, the recorded dimension no longer matches the part's true geometry — a good part can be rejected, or a defect missed. A rigid, repeatable support point removes this variable. Available from Madras Engineering Works, Chennai — enquiry@madrasengg.com
Can I use a quality layout screw jack on a granite surface plate?
Yes. CES-QSJ-50 is compatible with standard granite surface plates — built for supporting components during dimensional layout, marking, and inspection work on the plate. Available from Madras Engineering Works, Chennai — enquiry@madrasengg.com
Can I use this jack to support a workpiece during milling instead?
No. Its vee-rolled thread is built for fine positional adjustment in a static setting, not the self-retaining trapezoidal thread needed to resist cutting vibration. Using it under a workpiece during cutting risks the spindle backing off mid-cut. Use MEW's trapezoidal machining range instead. Available from Madras Engineering Works, Chennai — enquiry@madrasengg.com
What material is the MEW quality layout screw jack made from?
Body, spindle, and locknut are medium carbon steel, heat treated and blackened for wear resistance and corrosion protection, with a vee-rolled spindle thread for precise height control. Available from Madras Engineering Works, Chennai — enquiry@madrasengg.com
Where can I buy a screw jack for inspection or CMM setups in Chennai?
Madras Engineering Works stocks the CES-QSJ-50 for quality labs, inspection rooms, and CMM setups across Chennai, Tamil Nadu, and South India — ISO 9001:2015 certified, real stock, not a drop-ship listing. Email enquiry@madrasengg.com or WhatsApp +91 95143 73702.
Get the Right Support Jack for Your Inspection Setup
Whether you are equipping a new CMM cell or fixing repeat false rejections on a surface plate inspection bench, Madras Engineering Works stocks the CES-QSJ-50 quality layout screw jack for quality labs and toolroom inspection across Chennai and South India.
ISO 9001:2015 certified supply chain.
Real stock, technical support — not a drop-ship listing.
Serving quality labs and tool rooms across Tamil Nadu, Karnataka, Telangana, and Andhra Pradesh.
📧 enquiry@madrasengg.com
🌐 madrasengg.com
📍 Chennai, Tamil Nadu
Not sure whether your setup needs a layout jack or a machining jack? Use our Smart-Spec tool or WhatsApp +91 95143 73702 with a photo of your inspection setup and we'll confirm the right fit.
Written by Husain, Founder of Madras Engineering Works — an ISO 9001:2015 certified industrial supplier in Chennai specialising in workholding, clamping and CNC accessories. Need help choosing the right screw jack for your inspection setup? WhatsApp +91 95143 73702 or email enquiry@madrasengg.com.

0 comments